DIY demolition vs hiring a pro: when it's actually safe to do it yourself
By Sofia Vogel · Updated 2026-08-08
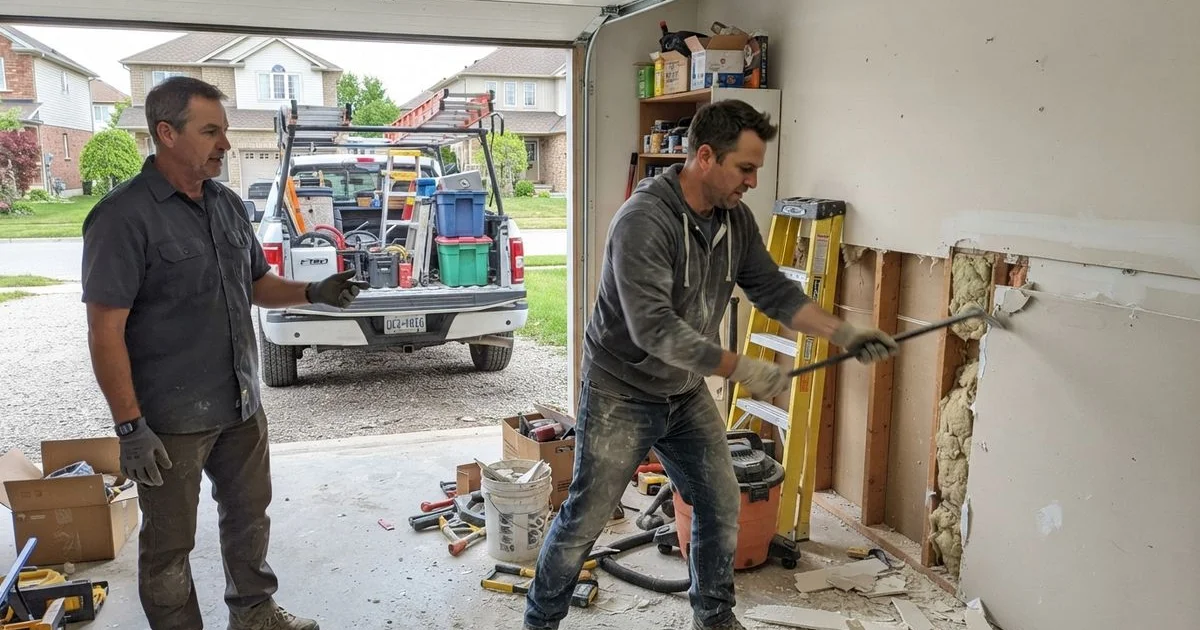
Some demolition work is genuinely within reach for a capable homeowner. Some of it can put you, your neighbours, or your project at real risk if it goes wrong. The line between the two isn’t always obvious from the outside, so here’s how to think about it honestly.
Where DIY is reasonable
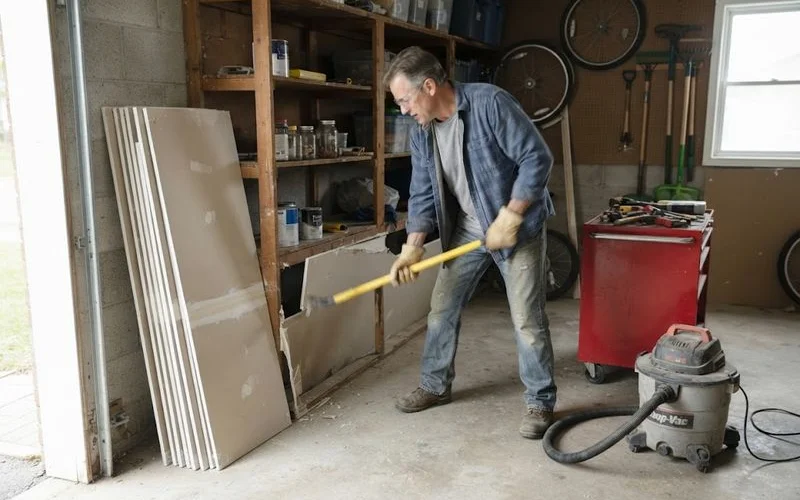
Small, contained structures. A garage, shed, deck, or fence that isn’t attached to a load-bearing part of your house is usually a fair DIY candidate, assuming you check whether your municipality still requires a permit for owner-performed work.
Non-structural interior demolition. Removing cabinetry, non-load-bearing partition walls, flooring, or old fixtures ahead of a renovation is common DIY territory, provided the material isn’t likely to contain asbestos or lead (a real concern in anything built before the early 1990s).
Small landscaping structures. Retaining walls under a certain height, garden structures, and similar low-risk items are typically fine to tackle yourself.
Where hiring a pro is the right call
Anything load-bearing. Removing a wall, beam, or structural element without confirming what it’s supporting risks a partial collapse. This isn’t a place to guess.
Full structure teardowns. A whole house or building involves utility disconnection, heavy equipment, debris volume that overwhelms a DIY hauling plan, and usually a permit that requires a licensed contractor of record in many municipalities.
Anything with suspected hazardous material. If a home was built before the early 1990s and you’re opening up walls, flooring, or attic insulation, get it tested before you touch it. Disturbing asbestos or lead-based material without proper containment is a genuine health risk, not a hypothetical one.
Work near utilities or property lines. Anything close to gas lines, electrical service, or a shared wall with a neighbouring property needs professional judgment and, often, legal notice to the neighbour.
Once a job crosses into full-structure territory, it helps to know what you’re actually signing up for; the house demolition process guide walks through the permits, disconnections and teardown sequence step by step.
A quick way to decide
| Factor | Lean DIY | Lean professional |
|---|---|---|
| Structure size | Shed, deck, small fence | Full house, garage attached to structure |
| Load-bearing involved | No | Yes |
| Built before ~1990 | No, or already tested clean | Yes, untested |
| Utilities nearby | No | Yes |
| Permit required for owner work | No, confirmed with municipality | Yes, or licensed contractor required |
| Debris volume | A pickup load or two | Multiple bin loads |
The real cost of getting it wrong
The appeal of DIY demolition is obvious: it’s cheaper on paper. The risk that doesn’t show up in that math is what happens when something goes wrong. A structural surprise can turn into an injury or a much larger repair bill than the demolition would have cost professionally. A hazardous material exposure doesn’t show consequences immediately, which is part of what makes it dangerous to underestimate. And unpermitted work can complicate a home sale or insurance claim years later, long after the job is done and forgotten.
If you’re genuinely unsure which side of this line your project falls on, a quick consultation with a contractor, even if you end up doing the work yourself, is worth the time. Many will do a paid walkthrough and tell you honestly whether it’s a reasonable DIY job.
A middle path: partial DIY
Some projects don’t have to be all-or-nothing. Homeowners sometimes handle the non-structural prep work themselves, clearing out fixtures, removing carpet, disconnecting appliances, and then bring in a professional for the structural or hazardous portions. This can reduce cost without taking on the riskiest parts of the job yourself, as long as the division of labour is agreed with the contractor ahead of time rather than assumed.
Insurance and liability considerations
If something goes wrong during a DIY demolition, whether it’s an injury or damage to a neighbouring property, your homeowner’s insurance may or may not cover it depending on the specifics of the incident and your policy. Professional contractors typically carry liability insurance specifically for this kind of work, which is one more factor to weigh when a project sits close to the line between reasonable DIY and a job that calls for a pro.
Trust your read of the situation
If a project starts revealing more complexity once you’re into it than the initial plan suggested, unexpected wiring, a wall that doesn’t behave the way you expected, material you’re not sure about, that’s a reasonable point to stop and call a professional rather than push through. There’s no penalty for changing your mind partway through a DIY project once it stops looking straightforward.
You can browse demolition contractors in Ontario on the Ontario Excavation & Demolition Directory if you decide the job calls for a professional, and see how listings are scored for track record in our ranking methodology.
FAQ
- Can I legally demolish my own garage or shed?
- In many cases yes, especially for small accessory structures, but check your municipality's permit rules first since some still require a permit even for owner-performed demolition.
- Is it cheaper to do demolition myself?
- Often yes for small, contained jobs like a shed or interior wall that isn't load-bearing. For anything involving hazardous material, structural elements, or utility disconnection, professional cost is usually justified by the risk avoided.
- What tools do I actually need for small DIY demolition?
- A pry bar, sledgehammer, reciprocating saw, dust masks rated for construction debris, and a way to haul debris away, either a rented bin or multiple truck trips to a transfer station.
- How do I know if a wall is load-bearing before I remove it?
- Check for support beams or posts below it, its position relative to the floor joists above, and whether it runs perpendicular to them. When in doubt, have a contractor or structural engineer confirm before you touch it.